<-- style PDP --> 39 Fairfield Boulevard, Loyalist - Detached for sale for $435,000
  • for sale
  • sold conditionally
  • leased

39 Fairfield Boulevard

Loyalist, Ontario, K7N 1L3 - Amherstview

$435,000

  • Neighbourhood

    Amherstview

  • Major Intersection

    Amherstview Drive & Fairfield BLVD or Bath Road & Fairfield BLVD

  • Listed Since: 7 day(s)

  • Last update: 2 day(s) ago

Overview

  • Property Type

    Detached, Bungalow

  • Bedrooms

    3

  • Bathrooms

    1

  • Basement

    Full + Part Fin

  • Kitchen

    1

  • Total Parking

    6

  • Lot Size

    70x171.53 (Feet)

  • Taxes

    $3,867.26 (2026)

  • Type

    Freehold

Property Description

Property description for 39 Fairfield Boulevard, Loyalist

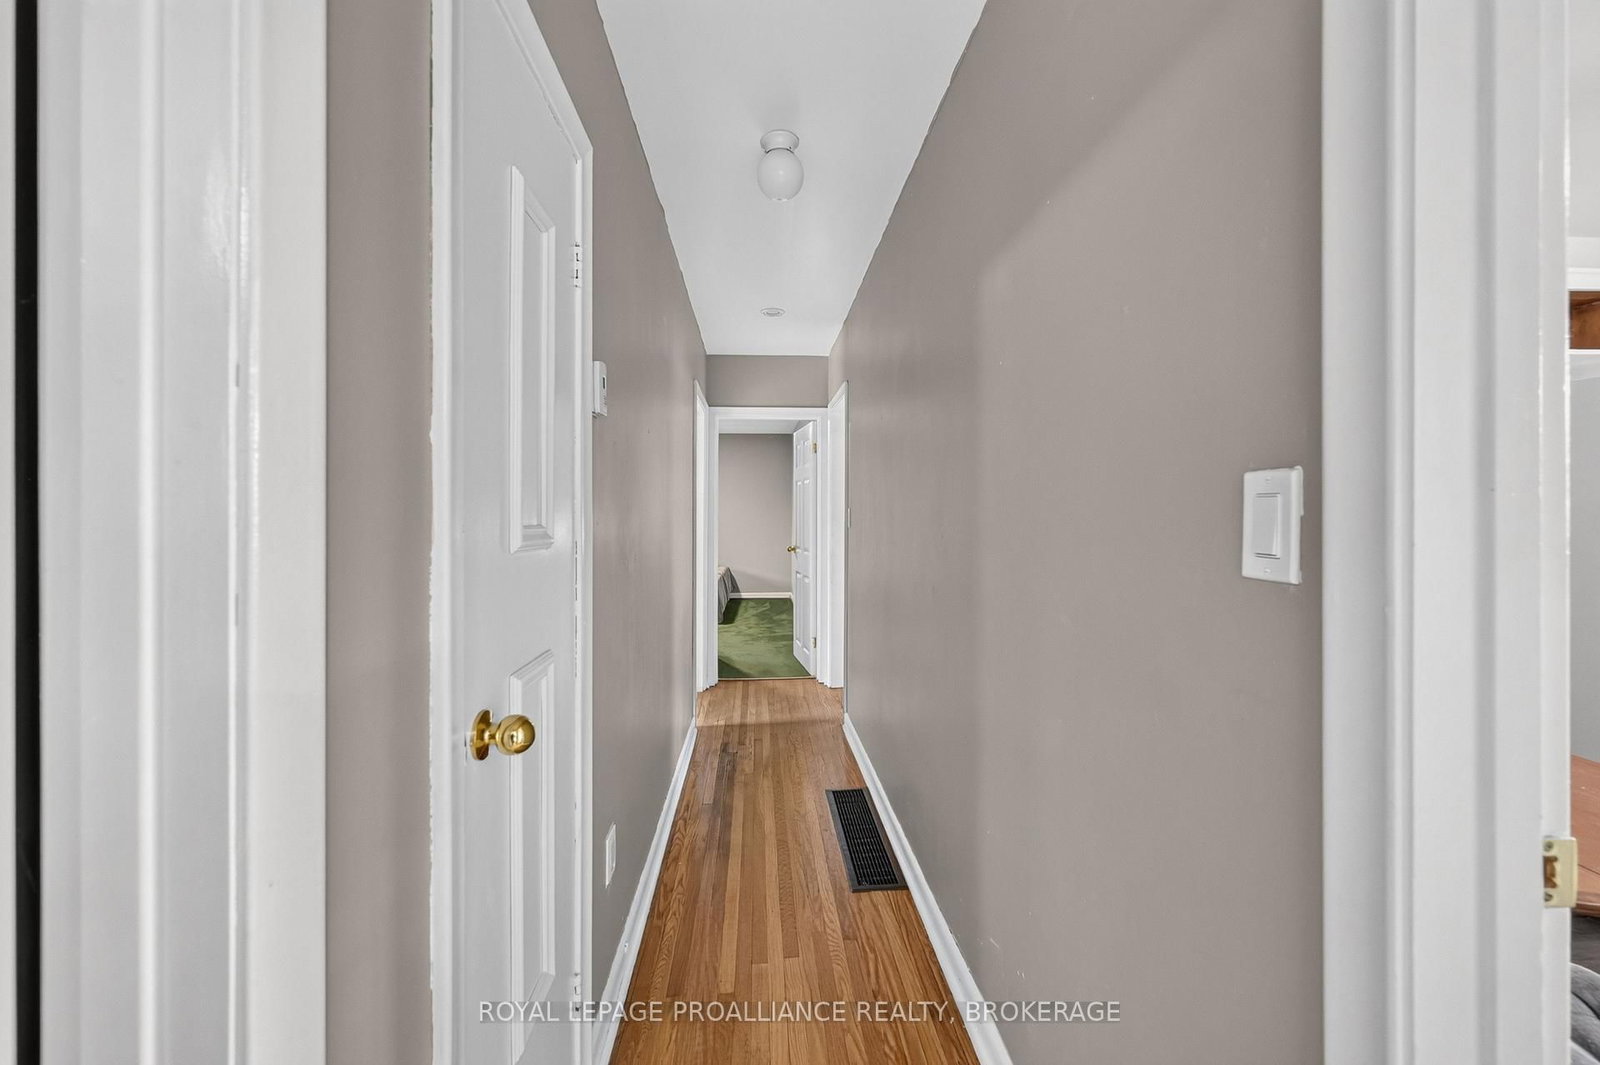
Discover 39 Fairfield Boulevard - a solid brick bungalow offering 3 bedrooms and 1 bath in a well situated Amherstview location just minutes from everything the community has to offer. The main level features a bright living room with a large front window for natural light, an eat in kitchen, and a convenient bedroom with direct access to the rear deck. The partially finished basement adds flexible extra space, including a rec room with an electric fireplace and additional areas suited for hobbies or storage. With its own separate entrance and walkout to the backyard, this lower level offers excellent potential for an in law suite. This home is only six houses down from the local public school, making it ideal for families. It sits within view of Lake Ontario and is walking distance to all nearby Amherstview amenities, including shops, parks, and lakeside conveniences. An express bus route to Kingston runs just down the street near Bath Road, offering quick and reliable transit for commuters, all while being just minutes from Kingston for shopping, dining, and everyday needs.

Listed by ROYAL LEPAGE PROALLIANCE REALTY, BROKERAGE

  • MLS #

    X14086476

  • Sq. Ft

    700-1100

  • Sq. Ft. Source

    MLS

  • Lot Irregularities

    n/a

  • Year Built

    51-99

  • Pool

    None

  • Drive

    Available, Front Yard, Pvt Double

  • Garage

    None

  • Total Parking

    6

  • Family Room

    N

  • Den

    N

  • Exterior

    Brick

  • Fireplace

    Y

  • Roof

    Asphalt Shingle

  • Foundation

    Poured Concrete

  • Elevator

    n/a

  • Water View

    n/a

  • Laundry Level

    Lower

  • Heat

    Forced Air

  • A/C

    Central Air

  • Water

    Municipal

  • Water Supply

    n/a

  • Sewers

    Sewers

  • Central Vac

    N

  • Foyer

    2.11 x 3.61 ft Main level

  • Living

    4.64 x 3.61 ft Main level

  • Kitchen

    5.32 x 3.61 ft Main level

    Combined W/Dining

  • Br

    3.41 x 2.56 ft Main level

    Closet

  • Br

    3.18 x 2.56 ft Main level

    Closet

  • Br

    4.64 x 3.61 ft Main level

    Closet

  • Bathroom

    2.17 x 1.55 ft Main level

    4 Pc Bath

  • Laundry

    4.47 x 5.88 ft Lower level

  • Rec

    8.59 x 7.37 ft Lower level

    Fireplace

  • Office

    3.45 x 7.37 ft Lower level

Thinking of Selling?

Find Out Your Home’s Value in Today’s Market!

No Email or Signup is required to view your home estimate.

estimate your home value

Contact Manoj Kukreja

Sales Representative,
Century 21 People’s Choice Realty Inc.,
Brokerage
(647) 576 - 2100

Manoj profile avatar

Mortgage Calculator

This data is for informational purposes only.

Mortgage Payment per month

Principal Amount

Interest

Total Payable

Amortization

Amortization

Closing Cost Calculator

This data is for informational purposes only.

Closing Cost Total for this property

Total Cash flow for purchasing this property

Down Payment(%)*
Additional information

Provincial Land Transfer Tax

Ontario Land Transfer Tax Rebate

Toronto Land Transfer Tax

Toronto Land Transfer Tax Rebate

PST on CMHC Insurance Premium

Lawyer Fees

$2,825

Government Registration Fee's

$164

Title Insurance

Closing Cost Total

Total Cash flow for purchasing this property

Provincial Land Transfer Tax

Ontario Land Transfer Tax Rebate

Toronto Land Transfer Tax

Toronto Land Transfer Tax Rebate

PST on CMHC Insurance Premium

Lawyer Fees

$2,825

Government Registarion Fee's

$164

Title Insurance

Down Payment(%)*

* A down payment of less than 20% is permitted only for first-time home buyers purchasing their principal residence. The minimum down payment required is 5% for the portion of the purchase price up to $500,000, and 10% for the portion between $500,000 and $1,500,000. For properties priced over $1,500,000, a minimum down payment of 20% is required.

Thinking of Selling?

Find Out Your Home’s Value in Today’s Market!

No Email or Signup is required to view your home estimate.

estimate your home value

Contact Manoj Kukreja

Sales Representative, Century 21 People’s Choice Realty Inc., Brokerage
(647) 576 - 2100

Manoj profile avatar

Recent Sold Listings in Amherstview, Loyalist

Popular Cities